
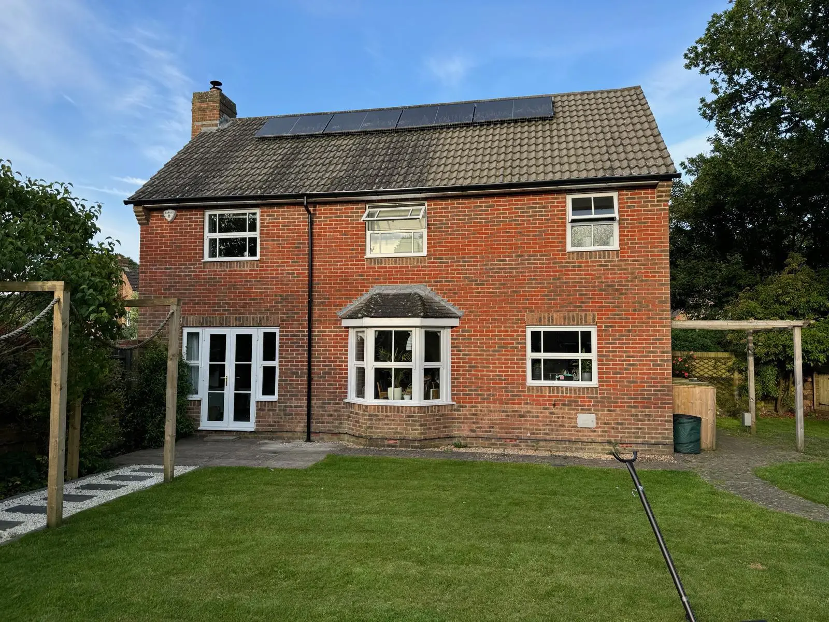
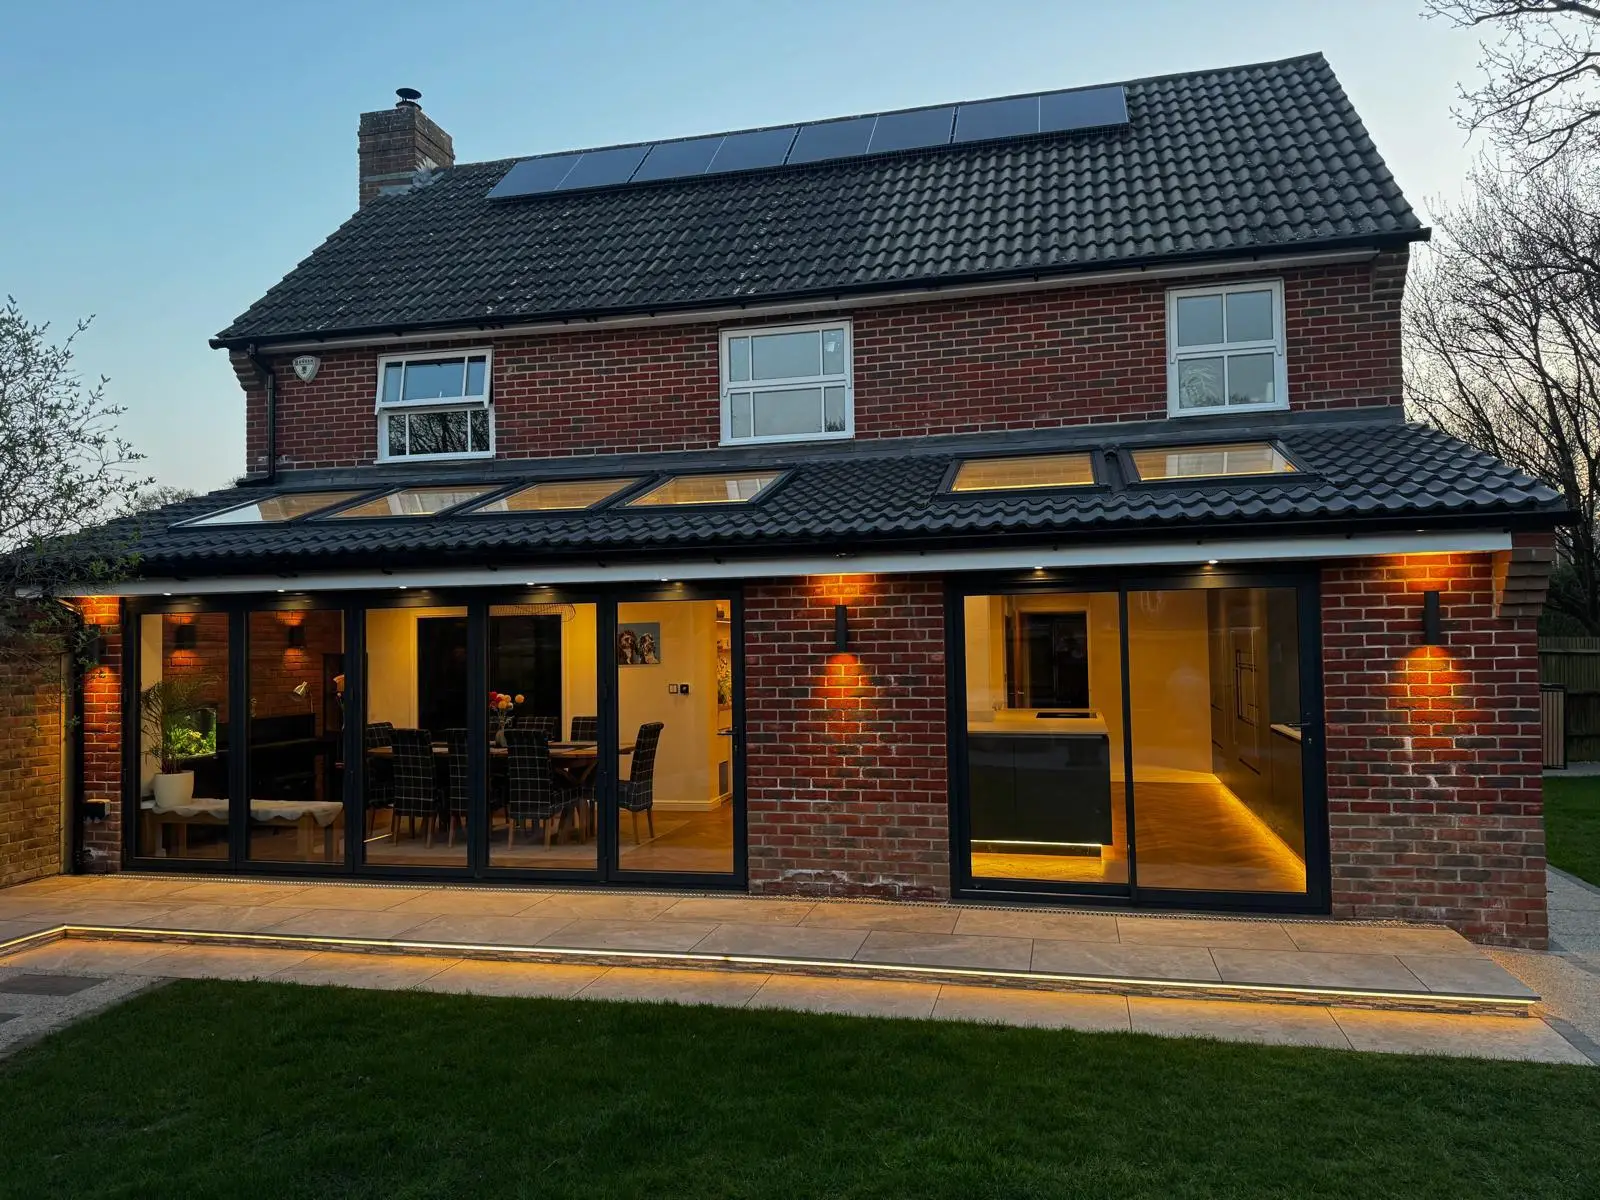
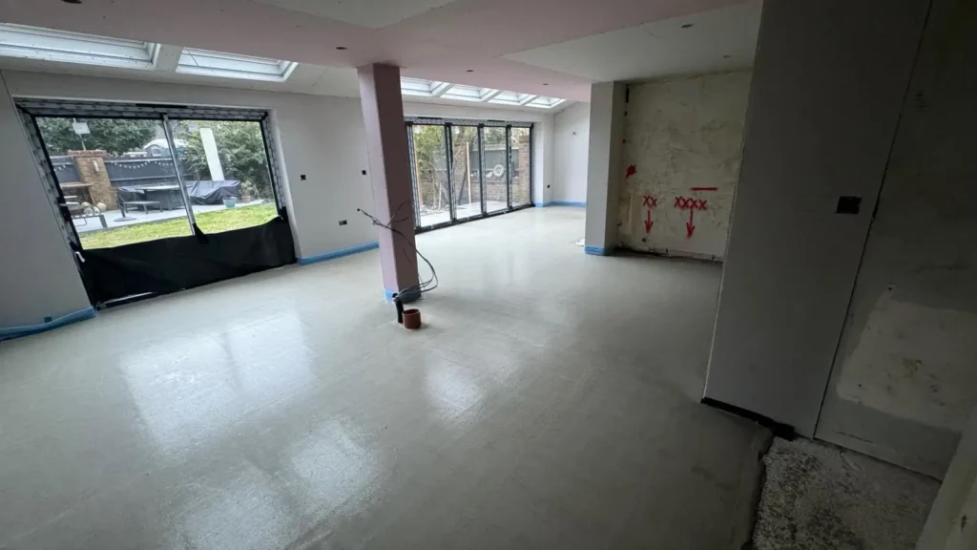
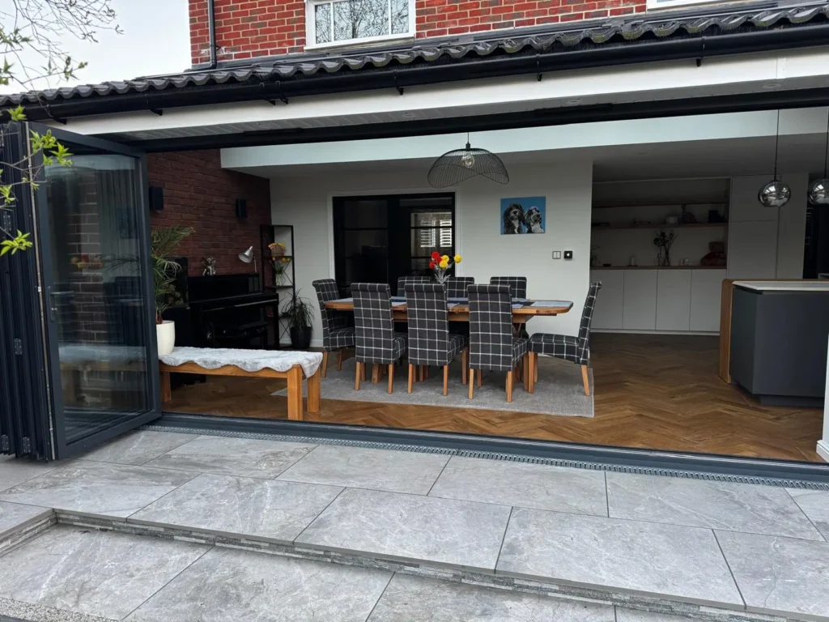
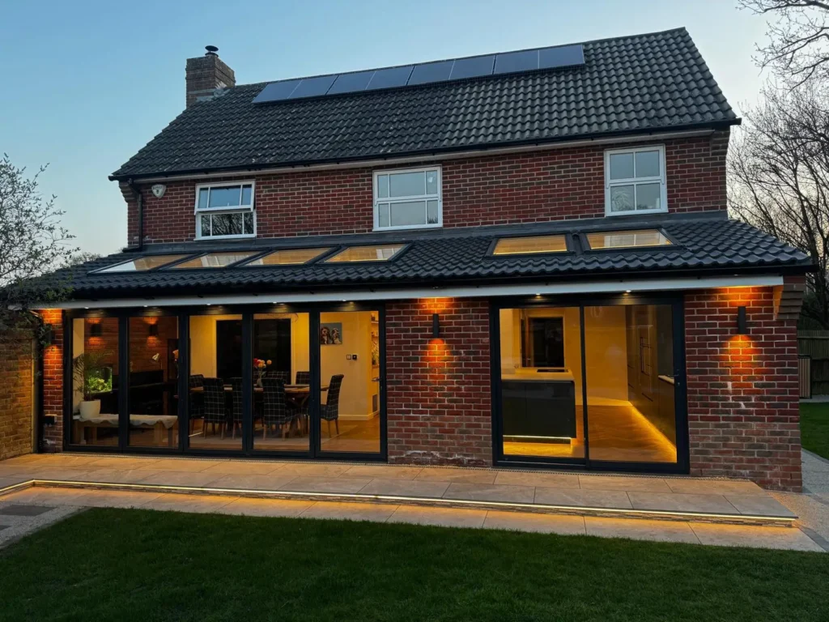
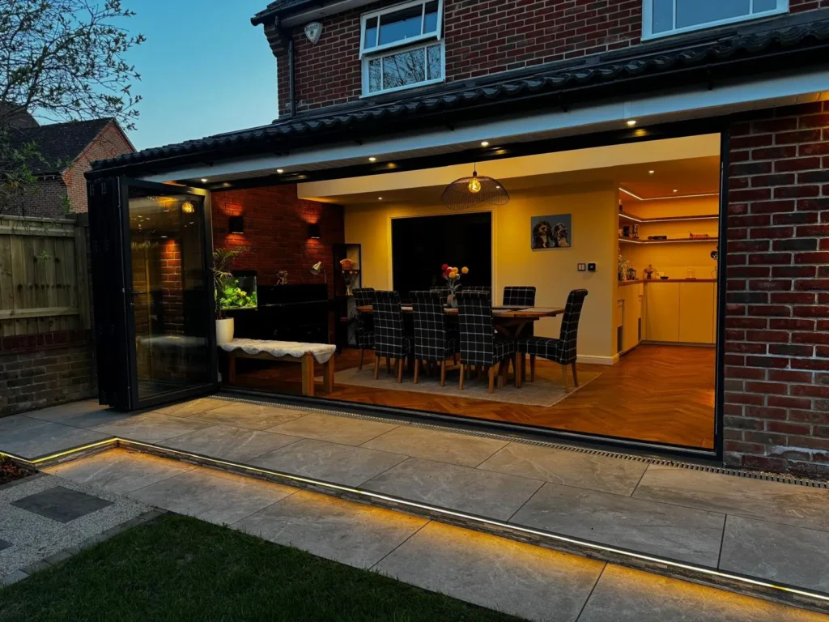
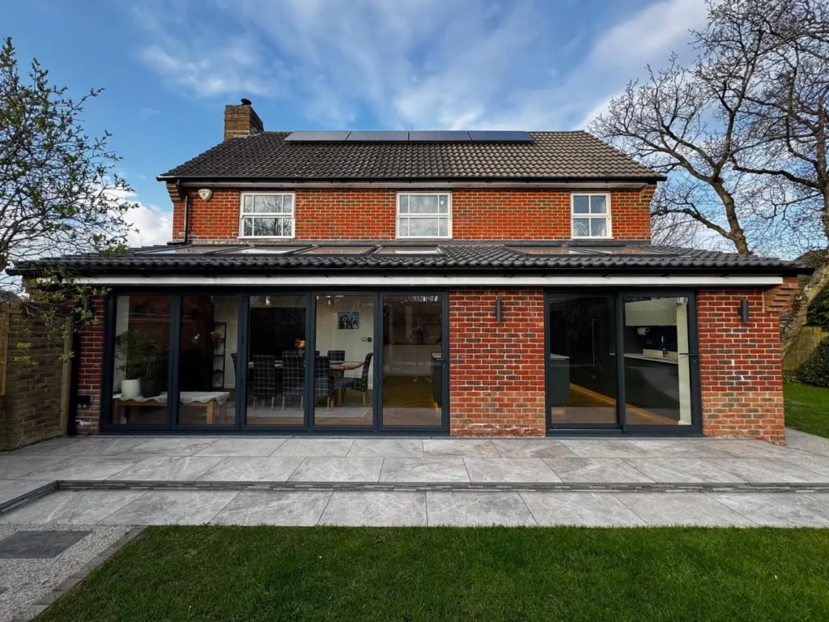
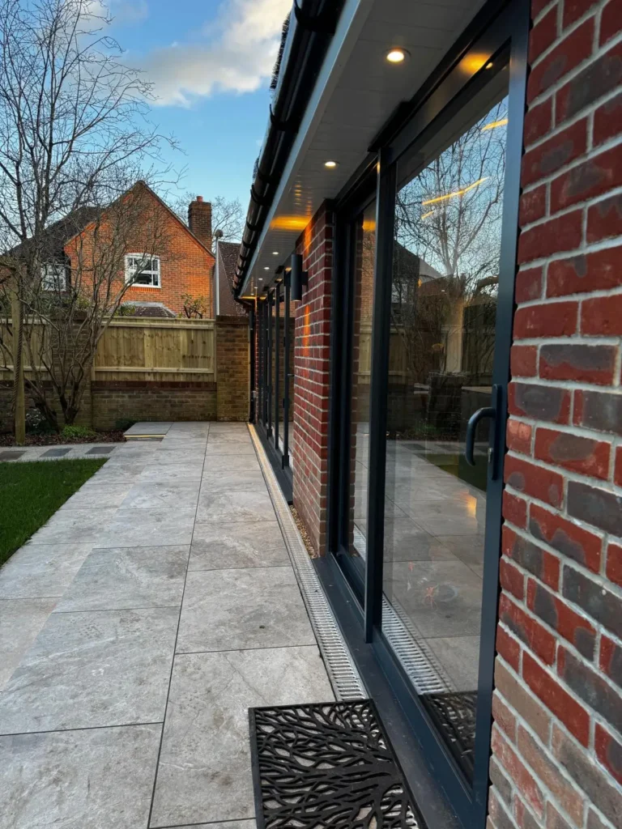
Rear extension for a fabulous growing family in Ferndown giving them a large kitchen/living area with lots of lovely features. Stunning bi-folds opening onto a new porcelain patio ready to enjoy the summer.
Scope Of Work
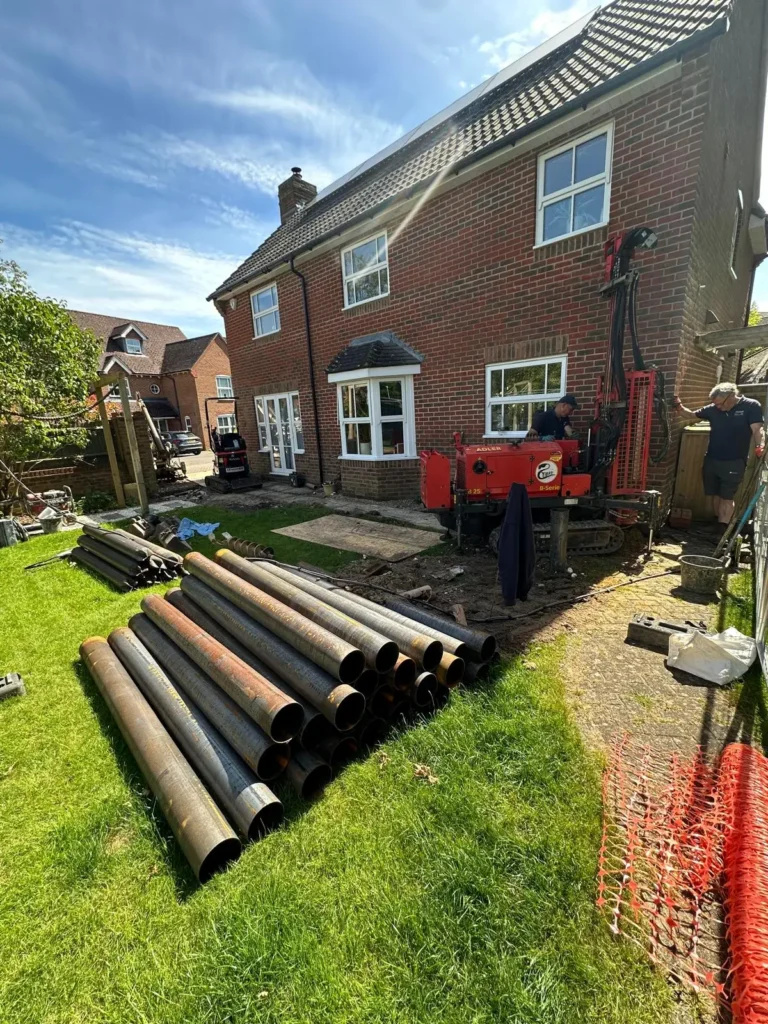
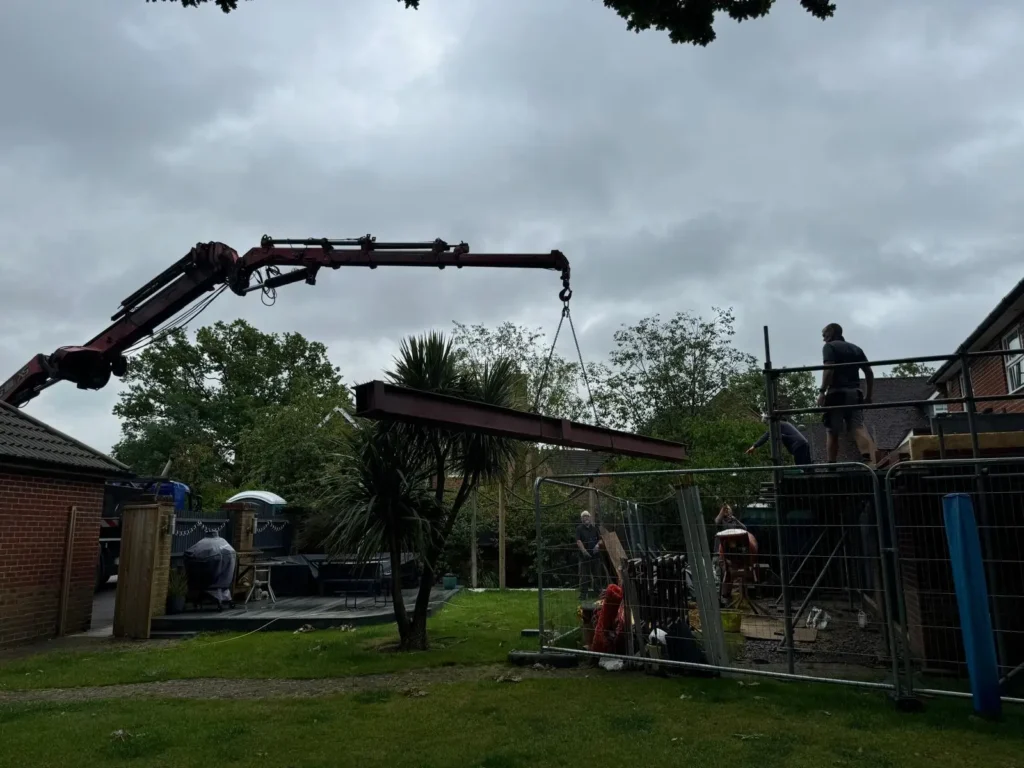
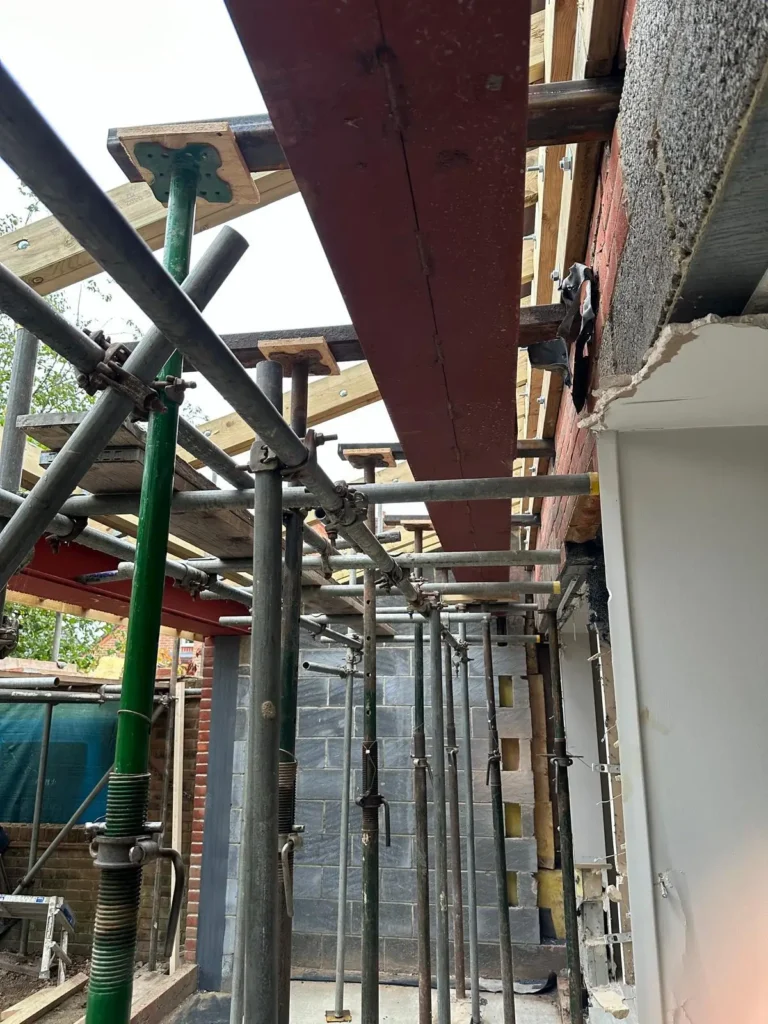
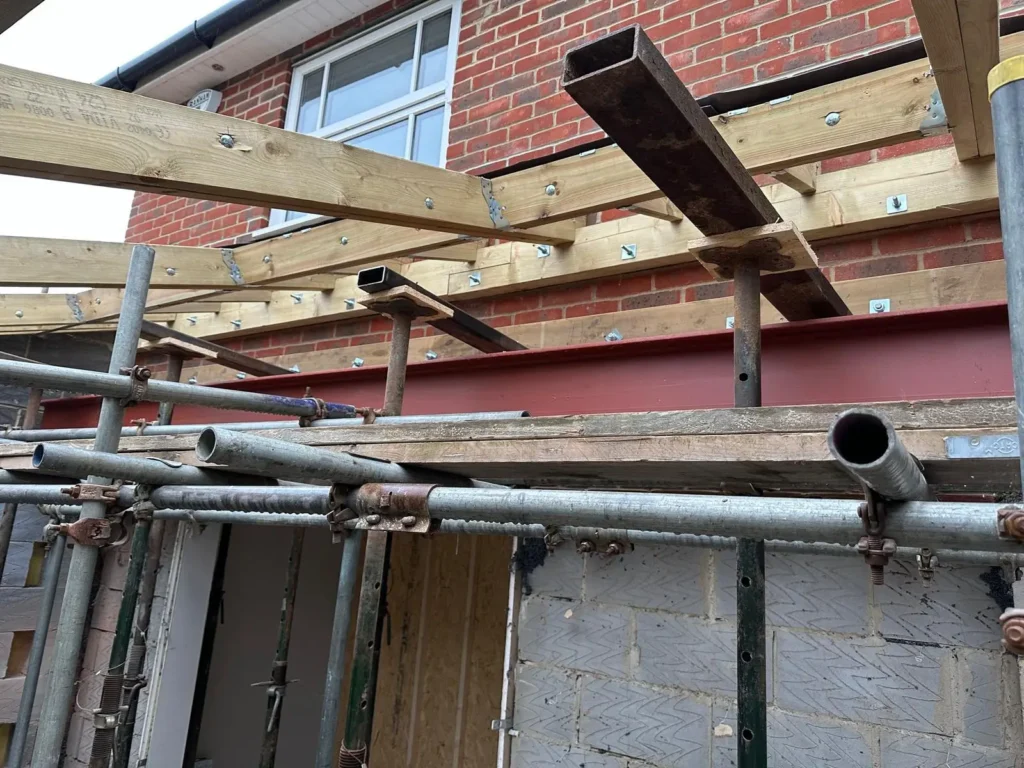
Extension & Structural Works:
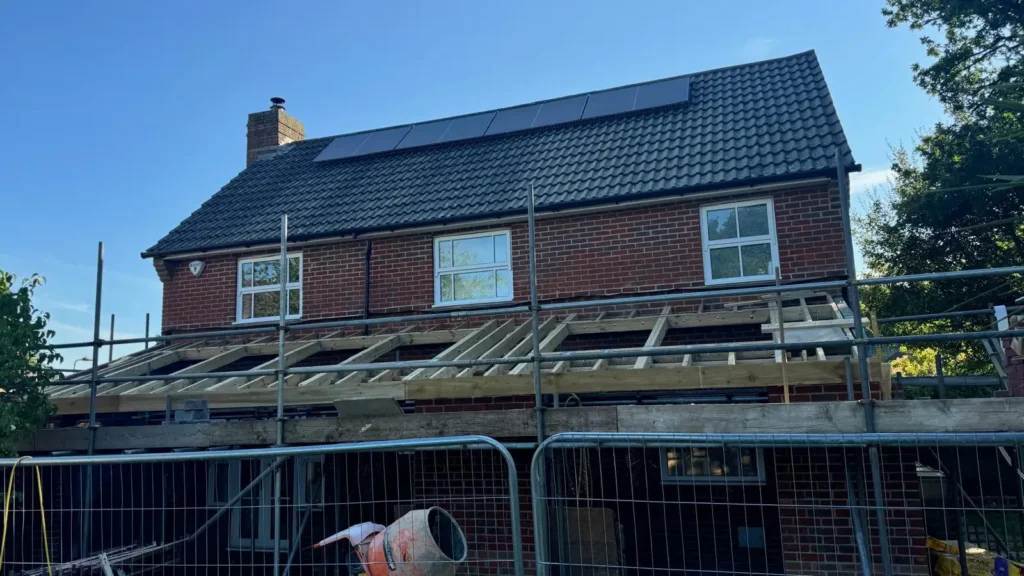
- Construction of a rear extension to create additional living space.
- Designed to seamlessly integrate with the existing property structure.
Open-Plan Living Design:
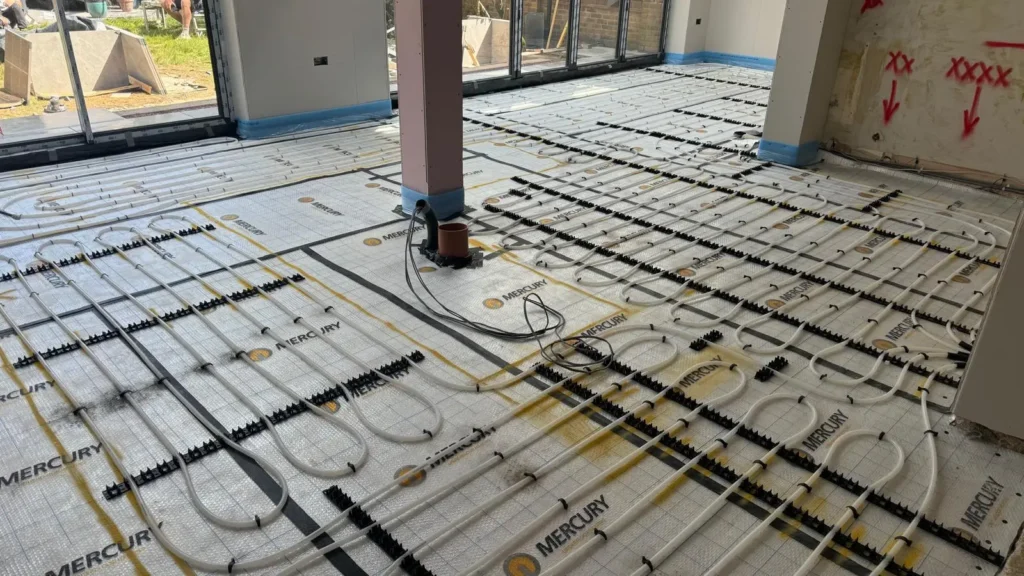
- Creation of a large kitchen and living area tailored for family life.
- Layout designed to enhance flow between cooking, dining, and relaxation spaces.
Windows, Doors & Natural Light:
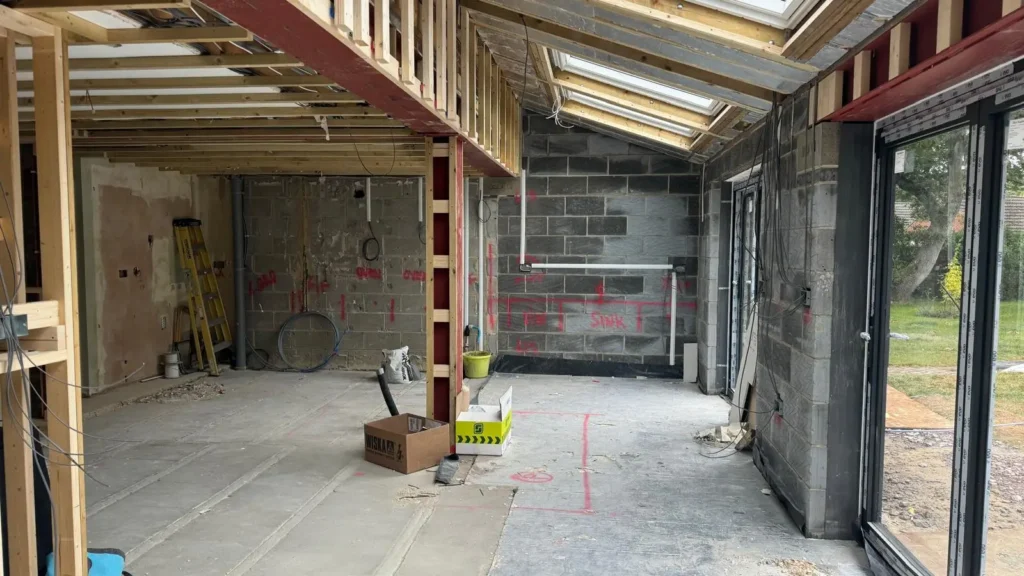
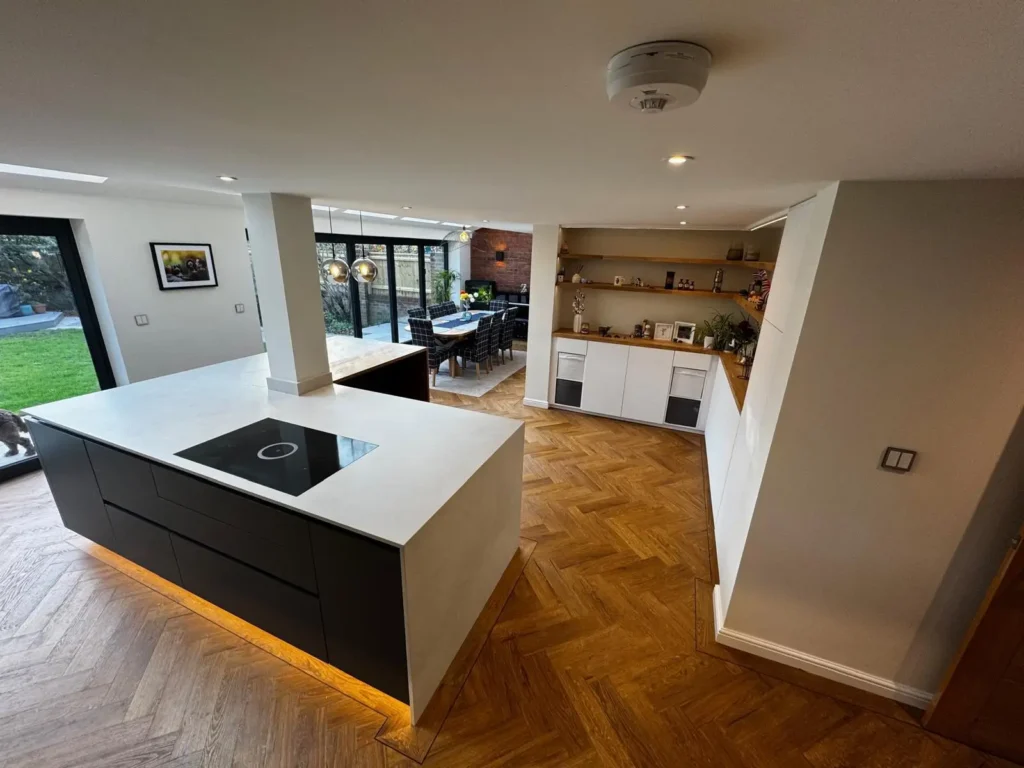
- Installation of bi-fold doors opening onto the garden and patio area.
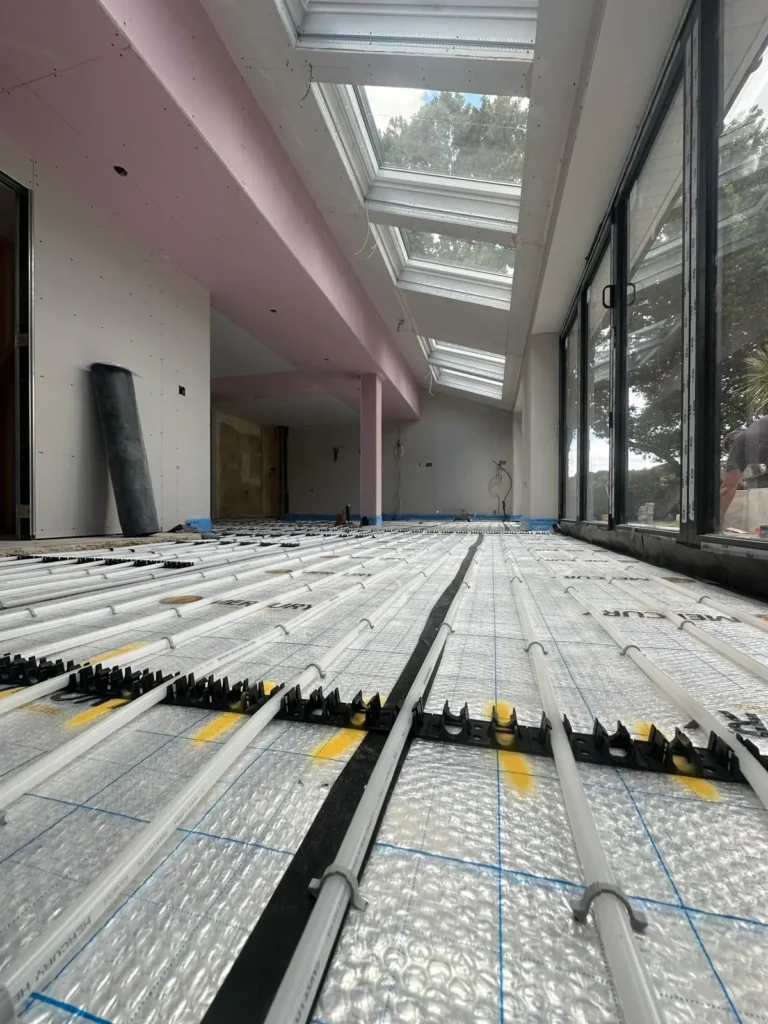
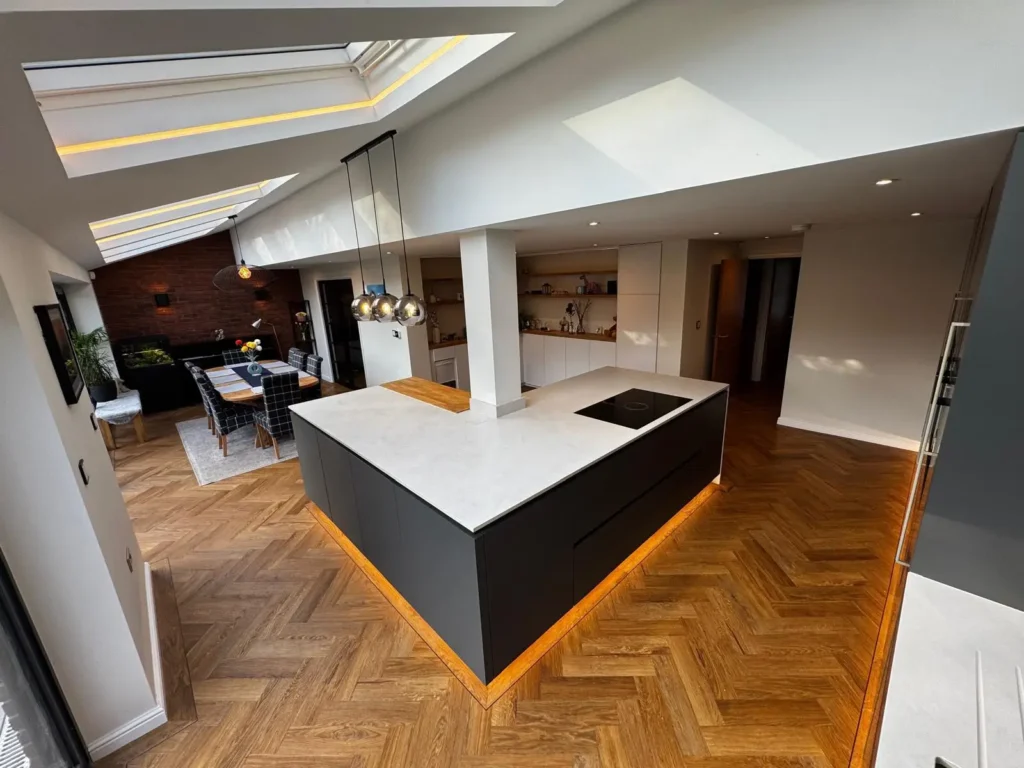
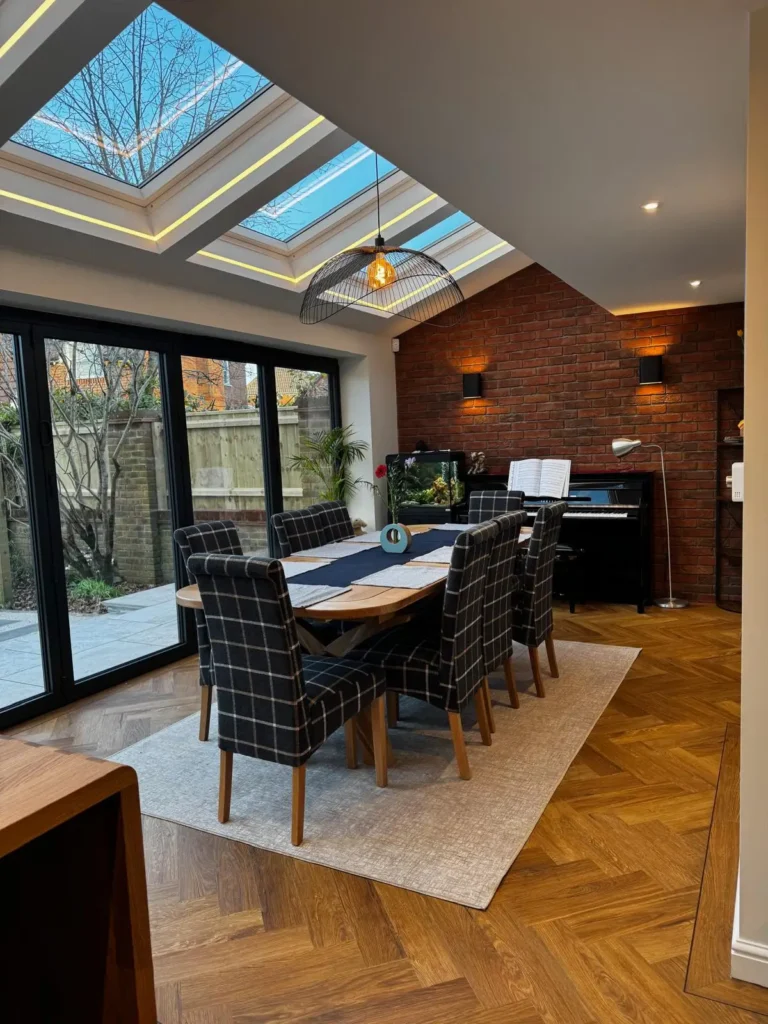
- Vaulted ceiling design to increase space and visual impact.
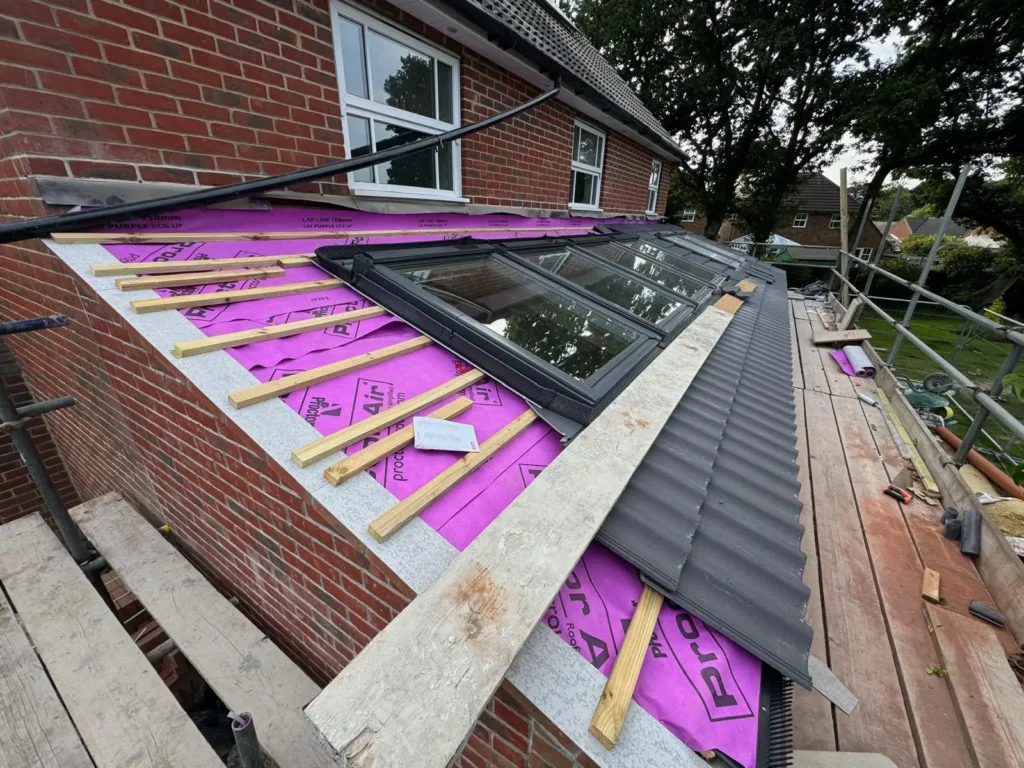
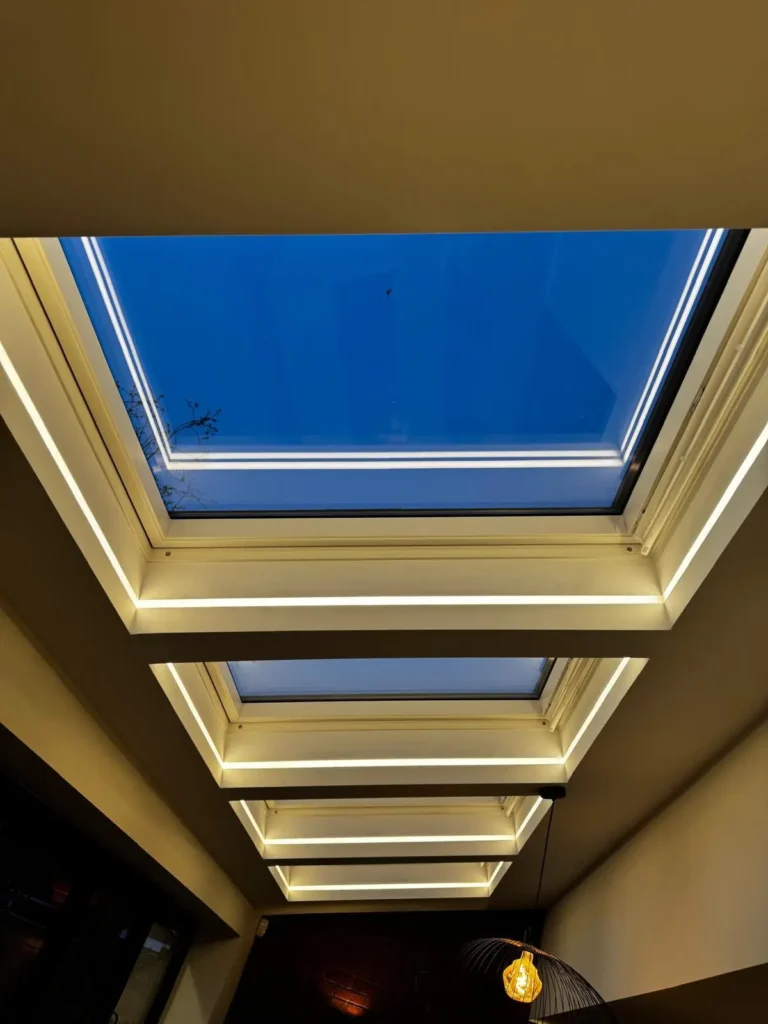
- Velux roof windows fitted to maximise natural light throughout the space.
Smart Home Features:
- Installation of Lutron smart home lighting system throughout.
- Fully integrated lighting design for convenience, ambience, and efficiency.
Kitchen & Interior Features:
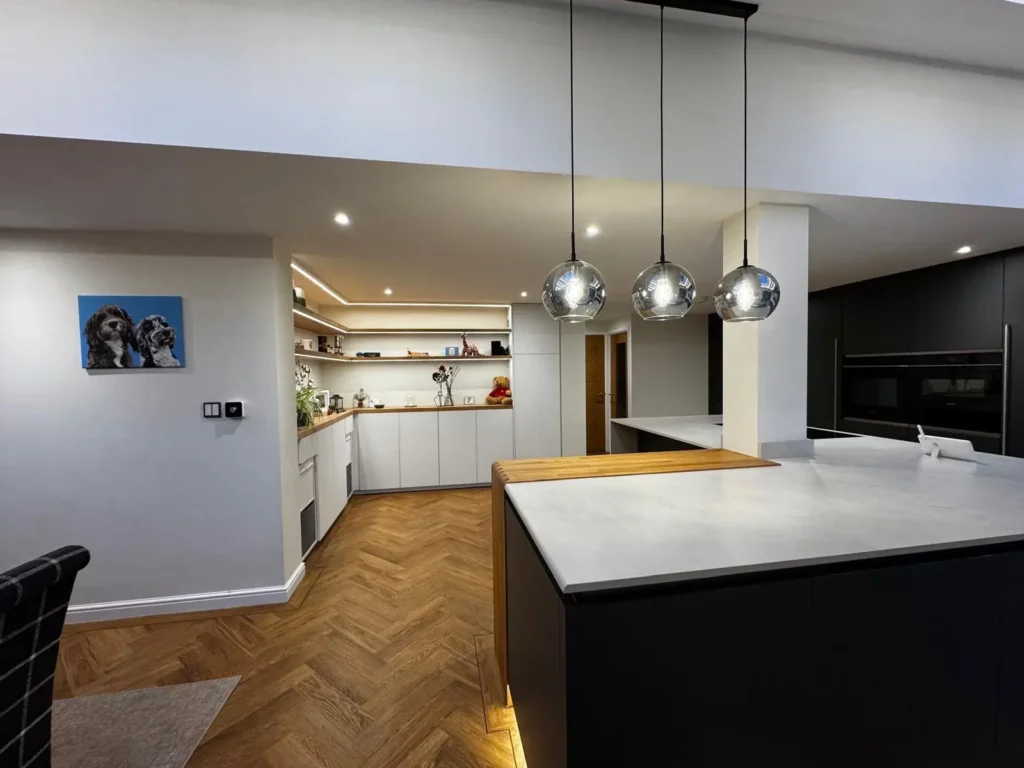
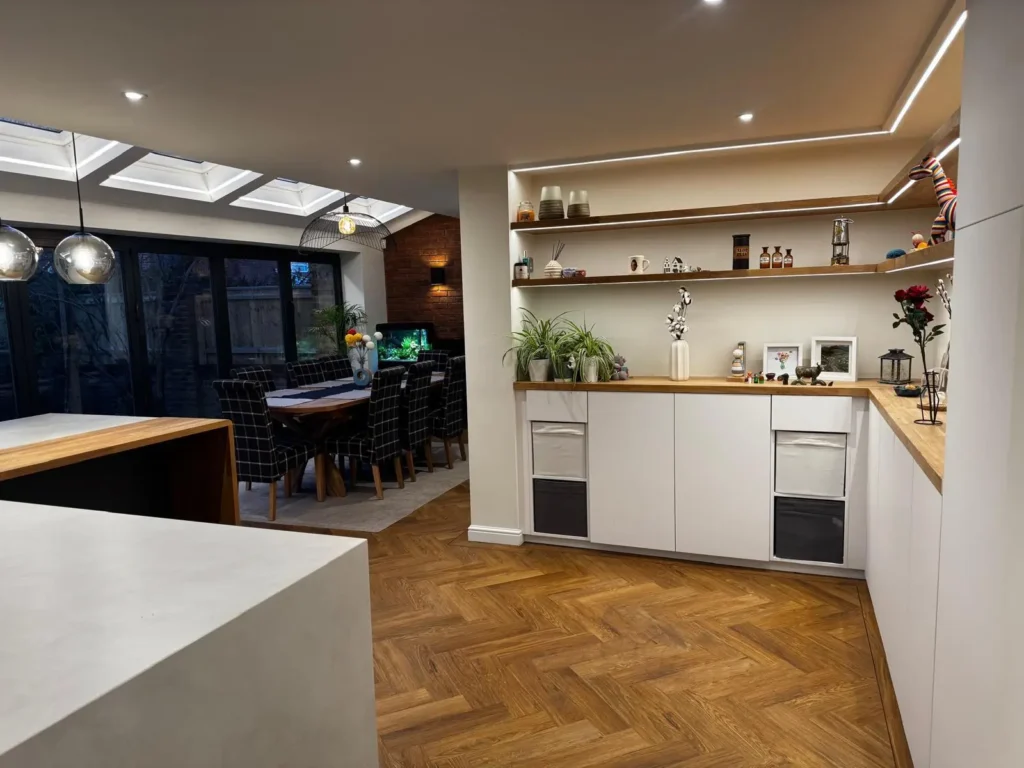
- Bespoke kitchen layout centred around a large feature island.
- Clean, minimal design for a modern and uncluttered aesthetic.
- Carefully selected feature lighting to enhance the overall space.
Flooring & Finishing Touches:
- High-quality herringbone flooring installed throughout the extension.
- Attention to detail across all finishes to ensure a premium result.
External Works & Landscaping:
- Installation of a new porcelain patio area.
- Outdoor space designed to complement the extension and maximise usability during warmer months.
The Results
From the large central island and clean, minimal finishes to the herringbone flooring and feature lighting, every detail has been carefully thought through. The vaulted ceiling with Velux windows floods the room with natural light, while the layout creates a seamless flow between cooking, dining, and relaxing.
Project Gallery


Get In Touch
Ready To Transform Your Home? Our Friendly Team Is Here To Help
Leave your details below and we'll be in touch to discuss your project as soon as we can:
